
GD&T (Geometric Dimensioning and Tolerancing) is a system of GD&T symbols and rules that provides a standardized way to specify tolerances and communicate how much a CNC part can vary while still functioning correctly. In CNC machining, GD&T in CNC ensures that features on the part assemble, seal, or move as intended, whether the part is made by CNC Turning or CNC milling, reducing ambiguity and preventing costly rework. This highlights the importance of GD&T in CNC setups for both programming and inspection. This guide explains how GD&T for CNC machining ties design intent to machining, inspection, and assembly, helping shops make parts accurately, efficiently, and consistently.
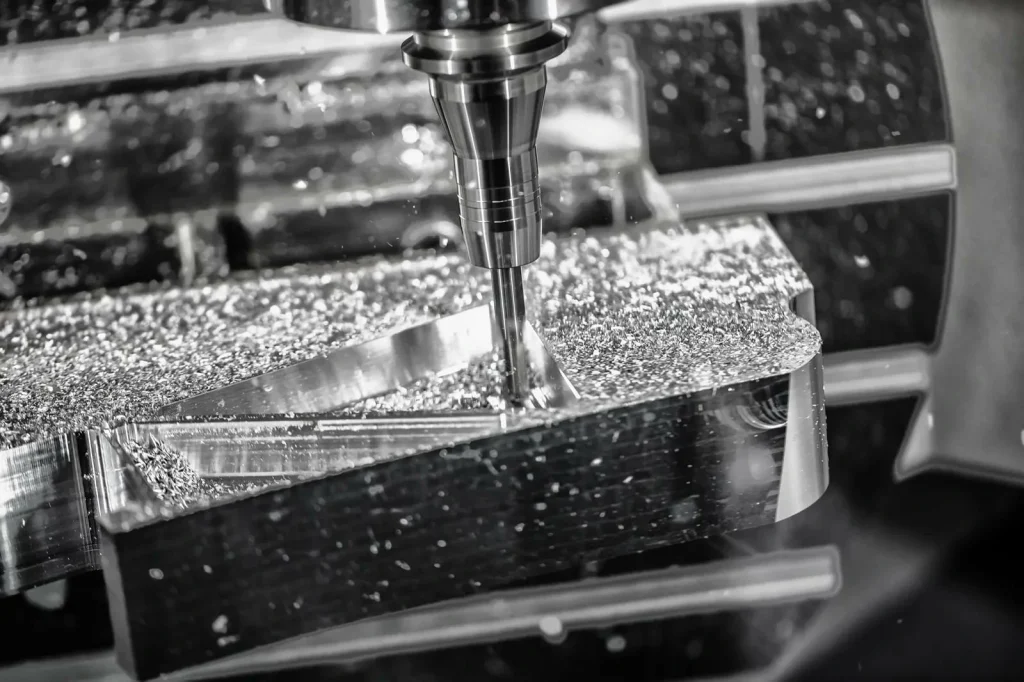
What GD&T Means And Why CNC Shops Use It
Geometric Dimensioning and Tolerancing (GD&T) is a system that communicates the allowable deviation of a feature using a set of rules and symbols, providing a standardized way to specify tolerances in CNC parts. In CNC machining, it is used when a part must assemble, seal, locate, or move in a controlled way, and simple linear dimensions do not describe the functional requirement.
A CNC shop uses common GD&T symbols and GD&T principles for one main reason: it reduces interpretation and ensures tolerances are communicated clearly between design and manufacturing. A drawing is a contract between design, manufacturing, and inspection. If the tolerance scheme is ambiguous, the shop has to guess what matters. Guessing drives rework, scrap, and inspection disputes. GD&T replaces “guessing” with defined rules, datum references, and tolerance zones.
GD&T Meaning In CNC Machining
In machining process for CNC, GD&T in CNC machining is a drawing language that defines geometric tolerance, providing a standardized way to communicate measurements and tolerances and how much a feature can deviate from its ideal geometry while still being acceptable. Using GD&T in CNC ensures consistent communication between CAD designs and actual CNC machine setups. The key point is that the tolerance is tied to function and inspection, not just to a coordinate value.

For example, a hole may be allowed to vary in location within a cylindrical tolerance zone relative to datums, instead of being controlled by two ± coordinate dimensions. That matches how assemblies work: a pin cares about where the hole axis is, not whether the hole center hits an exact X and Y number.
American Society of Mechanical Engineers (ASME) and ISO 1101 define the set of symbols and rules for GD&T symbols, forming a basics of geometric dimensioning standard that provides a standardized way to specify the allowable variation and apply controls and tolerances. If the drawing does not state which standard controls, two competent teams can read the same callout in different ways.
GD&T Compared To Traditional ± Dimensioning
Traditional linear tolerances (often called coordinate tolerancing) specify dimensions and tolerances without using GD&T symbols, which may fail to convey the design intent and tolerances define how features must align in assemblies. It can work well for simple parts, especially when features are independent and inspection is done with basic tools. It becomes risky when the part function depends on feature relationships across multiple surfaces and setups.
GD&T focuses on relationships: to datums, to axes, to planes, and to surfaces. It does not replace sizes; it complements size dimensions with geometric controls.
| Topic | Traditional ± dimensioning | GD&T (geometric dimensioning and tolerancing) |
|---|---|---|
| Ambiguity | Can be ambiguous about what geometric error is allowed (form, orientation, location coupling) | Defines the tolerance zone shape and datum reference, reducing interpretation |
| Function | Often controls coordinates, not function (assembly may not care about the same coordinates) | Controls the geometry that affects fit, sealing, alignment, and motion |
| Inspection | Often encourages 2-point or coordinate checks that may miss functional error | Supports inspection to datum reference frame, including CMM evaluation of tolerance zones |
The main practical difference on the CNC floor is that GD&T tends to align programming, fixturing, and inspection around the same datum strategy.
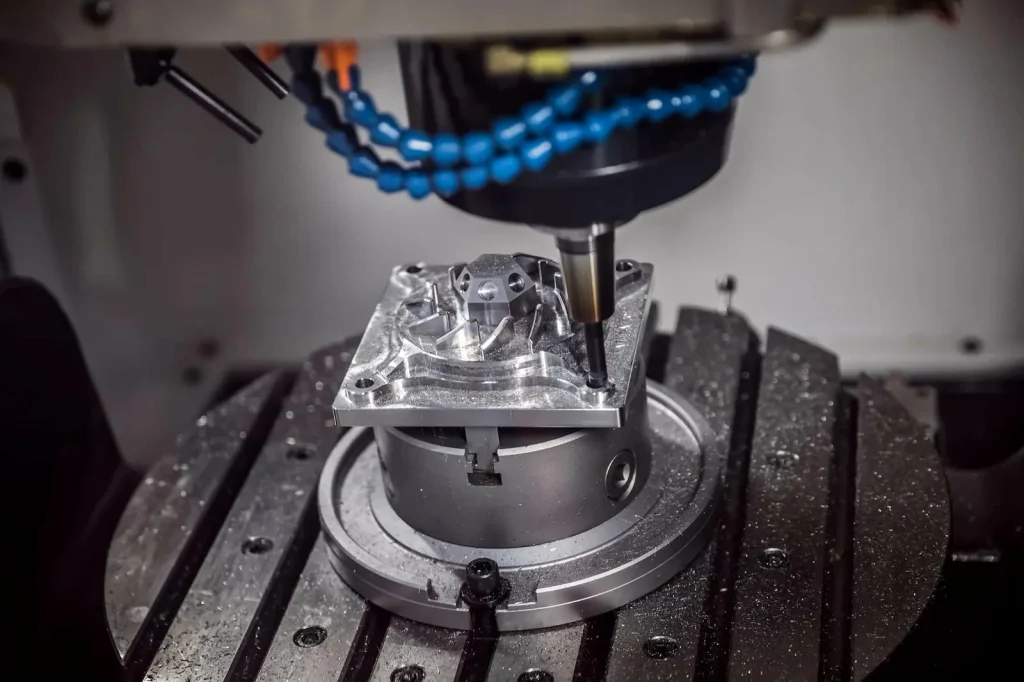
That makes “what to hold” and “what to measure” clearer.
How GD&T Boosts Efficiency And Quality Control
GD&T improves efficiency because it standardizes tolerance communication and reduces rework driven by misunderstanding. When the drawing clearly states the datum reference frame (DRF) and tolerance zones, the machinist and inspector can plan workholding and verification with fewer assumptions.
GD&T also supports quality control because it links requirements to measurable criteria. Instead of arguing whether a surface is “close enough,” the inspection team can report whether the derived feature fits within the specified geometric tolerance zone, relative to the specified datums.
There is a trade-off. GD&T can increase up-front effort: more detailed drawing definition, more thought about datum selection, and sometimes more inspection planning. The benefit tends to appear when parts have mating relationships, repeating patterns, or multi-op risk where small shifts can break assembly.
Standards And Compliance For GD&T
GD&T is not “freeform.” The symbols may look universal, but the governing standard defines default rules, symbol meaning, and how composite requirements are interpreted. In supplier chains that cross regions, mismatched standards are a common source of nonconformance disputes.
ASME or ISO: Which GD&T Standard to Use
Use the standard that matches your contractual and supply-chain context, then state it clearly in the drawing.
- ASME Y14.5-2018 is widely used in North America.
- ISO 1101 is widely used internationally.
If your part is produced and inspected across different regions, the key risk is not the symbol set. The risk is default interpretation.

A drawing can be “correct” under one standard and read differently under another if the governing standard is not specified.
A practical approach is to align with the standard used by the customer’s drawing set or the quality system used to accept parts. Then require inspection reports to be evaluated to that same standard, using the stated datum reference and tolerance zone definitions.
Where GD&T Standards Align And Differ
ASME Y14.5 and ISO 1101 are largely similar in concepts and many symbols. Both define how to communicate geometric tolerances using feature control frames, datum references, and tolerance zones.
Differences tend to create practical risk in several areas that affect CNC inspection and reporting:
Composite position tolerances: Interpretation of upper and lower segments (pattern-to-datum control versus feature-to-feature refinement) can differ in emphasis and reporting practice.
Default application rules: Each standard defines how tolerances apply unless otherwise specified. Assumptions about independence, simultaneity, or datum treatment can vary.
Datum reference interpretation in reporting: Alignment strategies and evaluation methods must follow the stated standard to avoid acceptance disputes.
For this reason, every drawing should explicitly state the governing standard, and inspection acceptance must be evaluated to that same standard.
If you are mixing standards within one organization, the safest pattern is to treat the standard as part of the technical requirement, not a formatting preference. It should be as explicit as material or finish notes.
How To Specify Governing GD&T Standards On Drawings
A drawing note is not a substitute for correct tolerancing, but it prevents basic compliance errors. A short checklist helps:
| Drawing note item | What it prevents |
|---|---|
| Governing GD&T standard stated (ASME Y14.5-2018 or ISO 1101) | Mixed interpretation of symbols and default rules |
| Units stated (inch or mm) | Wrong tolerance magnitude or conversion errors |
| General tolerances stated for unspecified dimensions | Over-inspection or under-control of noncritical dimensions |
| Datum identification consistent across views | Setup and inspection using different references |
| Any material condition modifiers (MMC/LMC/RFS) applied where intended | Incorrect bonus tolerance assumptions or inspection method mismatch |
This is also where you clarify what “regardless of feature size” means on your drawing. In GD&T terms, that is the RFS concept, and it matters because it changes whether feature size can provide extra allowable variation.
The Three GD&T Building Blocks For CNC Machining
Most common GD&T for CNC machining issues do not come from misunderstanding GD&T symbols, but from missing basics of GD&T, incorrect datum references, or specifying allowable tolerances not matching the machining process and inspection.
A useful way to think about GD&T for CNC machining is:
- Datums define reference geometry.
- Feature control frames (FCF) define the requirement.
- Tolerance zones define the shape of allowable variation.
Datums And Datum Reference Frames In CNC
A datum feature in GD&T for CNC is the actual feature on the part (surface, bore, or edge) that serves as a reference point to communicate the design intent, supporting manufacturing and inspection. In other words, datums are reference points that establish the coordinate system for CNC setups, measurement, and tolerance verification. A datum is the theoretically exact reference derived from that feature when it is contacted by a datum feature simulator (such as a fixture surface, pins, or inspection equipment). Datums are used to build a datum reference frame (DRF), which is the coordinate system for both machining alignment and inspection evaluation.
In CNC terms, the DRF should relate to how the part locates in its assembly. If the part seats on a base, that base is often a strong candidate for a primary datum. If the part pilots in a bore, that bore may be a better functional datum than an exterior face.
A common concept for rigid parts is the 3-2-1 locating scheme:
- 3 points define a plane (primary datum).
- 2 points define a second plane (secondary datum), perpendicular to the first.
- 1 point defines a third plane (tertiary datum), perpendicular to the first two.
Diagram (conceptual):
| Datum Level | Contact Points | Controls |
|---|---|---|
| Primary Datum A | 3 points | Translation Z; Rotation about X and Y |
| Secondary Datum B | 2 points | Translation Y; Rotation about Z |
| Tertiary Datum C | 1 point | Translation X |
On a CNC machine, this maps to setup alignment. If your fixture forces the part against datum A and datum B, but datum C is floating, you should expect location variation along the unconstrained axis. That is not a machining “mistake.” It is a datum strategy mismatch.
Understanding Feature Control Frames And Symbols
A feature control frame is the block on the drawing that states the geometric requirement. It typically includes:
- the geometric characteristic symbol (what you control)
- the tolerance value (how much variation is allowed)
- material condition modifiers (if used)
- the datum references in order (what you reference it to)
FCF parts table (with examples):
| FCF element | What it means in practice | Example (plain-language) |
|---|---|---|
| Geometric symbol | Which type of deviation is controlled | “Control the true position of this hole axis” |
| Tolerance value | Size of allowed tolerance zone | “Axis must lie within this zone” |
| Material condition modifier (MMC/LMC/RFS) | Whether size affects allowable geometric variation | “At maximum material condition, allow bonus tolerance as the hole gets larger” |
| Datum reference order | How the part is aligned before evaluating | “First align to A, then clock to B, then locate with C” |
What is Maximum Material Condition? (MMC) Maximum material condition is the size of a feature when it contains the most material. For a hole, MMC is the smallest allowed diameter. For a pin, MMC is the largest allowed diameter. When MMC is applied to a geometric tolerance (most commonly position), the allowable geometric variation increases by the amount the feature departs from MMC. This is known as bonus tolerance. For example, if a hole has a positional tolerance at MMC and is manufactured larger than its MMC size, the additional clearance increases the allowable positional variation. Acceptance for assembly is often evaluated using the concept of virtual condition, which represents the worst-case boundary combining size and geometric tolerance. This allows functional gaging approaches that protect assembly fit., which can help assembly without changing functional fit.
Material condition modifiers such as MMC and LMC apply only to features of size and only where permitted by the governing standard. They are not applied arbitrarily to surface form controls.
Unless otherwise specified, geometric tolerances are typically applied at RFS (Regardless of Feature Size) per the governing standard.
Where the “14 symbols of GD&T” fits in CNC decisions Engineers often ask for the full symbol list because they are trying to decide how much control is available beyond size. In most machining drawings, you will see a subset frequently (position, profile, flatness, perpendicularity, parallelism), but the standard set is broader. A compact list of commonly recognized geometric characteristic symbols is shown here so buyers and machinists can decode drawings during feasibility review:
| Symbol category | Common symbols you may see on CNC drawings |
|---|---|
| Form | Straightness, Flatness, Circularity (Roundness), Cylindricity |
| Orientation | Parallelism, Perpendicularity, Angularity |
| Location | Position (True Position), Concentricity, Symmetry |
| Profile | Profile of a Line, Profile of a Surface |
| Runout | Circular Runout, Total Runout |
Concentricity and symmetry are frequently misunderstood and are rarely necessary in typical CNC machining drawings. If the functional requirement is coaxial control for rotating parts, position or runout is often easier to interpret and verify than concentricity.
These controls should be used only when their specific definition matches the functional need and inspection capability.
Shops rarely struggle because a symbol exists. They struggle because the symbol is specified without a workable datum scheme or without an inspection method that matches the tolerance zone.
GD&T Tolerance Zones For CNC Machining
A tolerance zone is the geometric boundary within which the derived feature must lie. This is the core reason GD&T is used: the zone matches functional intent better than separate ± limits.
Common zone shapes used in CNC machining include:
- Cylindrical zones for axes (holes, pins, dowel locations)
- Rectangular (or planar) zones for certain orientation controls (depending on the control and feature type)
- Profile zones that “wrap” a surface for contoured geometry
Diagram set (conceptual):
| Tolerance Zone Type | Description | Acceptance Requirement |
|---|---|---|
| Cylindrical tolerance zone (true position) | A cylinder of diameter T centered on the true axis location | The measured hole axis must lie completely within the cylindrical zone |
| Rectangular / planar tolerance zone | Two parallel planes separated by distance T | The controlled surface must lie between the two planes |
| Profile of a surface tolerance zone | A 3D boundary offset from the nominal surface by ±(T/2) when equally disposed | The entire actual surface must lie within the defined profile boundary |
In CNC feasibility terms, tolerance zone shape tells you how the part will be inspected. If the zone is cylindrical, a CMM can fit an axis and evaluate position to datums. If the zone is profile-based, inspection will likely involve multiple points, scanning, or a defined sampling plan. The drawing should support that.
Choosing Tolerances For CNC: Capability And Cost
Specifying a tolerance is not only a design decision. It is also a process decision. In CNC machining, tighter tolerance tends to raise risk because more process variation sources matter: tool deflection, thermal drift, workholding distortion, and measurement uncertainty.
The goal is not “tight everywhere.” The goal is “tight where function needs it, and inspectable with available methods.”
Defining Tight Tolerances in CNC Machining
A commonly cited general machining starting point is around ±0.25 mm (±0.010″), but this is a planning guideline, not a universal capability statement. Actual achievable tolerance depends on feature type, material stability, tool reach, setup count, part size, and measurement uncertainty. A tolerance tighter than that is commonly treated as “tight” unless the shop and process are set up for precision work and the feature is accessible for measurement.
This does not mean ±0.25 mm is always achievable in every geometry. Thin walls, long reaches, and high residual stress materials can behave differently. It is a baseline starting point used in many machining tolerance guides.
“Tight” should be defined by function. A dimension is tight when it forces special handling: extra operations, slower machining parameters, controlled temperature, more inspection steps, or selective assembly.
Tolerance Starting Points and When to Tighten CNC Features
A tighter common planning starting point for many functional features is around ±0.005″ (±0.127 mm), provided the feature is accessible, geometrically stable, and inspectable with adequate measurement resolution. If those conditions are not met, this value should trigger a process and inspection review rather than being treated as a default expectation. (±0.127 mm) unless function demands more precision. The value itself is less important than logic: start with a realistic default and tighten only where the part needs it.
A decision table helps link function to tolerance tightening:
| Trigger (function-driven) | What usually tightens | Why it matters |
|---|---|---|
| Mating features that locate an assembly (dowels, pilots, hole patterns) | Position tolerance, perpendicularity, sometimes size | Mislocation becomes assembly misalignment |
| Sealing surfaces or controlled gaps | Flatness, profile, sometimes surface finish (if specified elsewhere) | Leakage risk comes from form error, not just size |
| Setup-critical faces for multi-op machining | Parallelism, perpendicularity, flatness | Errors stack across setups and shift features |
| Interchangeability across builds | Datum strategy + consistent geometric controls | Parts must assemble without selective fitting |
This is also where you decide whether GD&T is needed at all. If a part is a simple bracket with generous clearance holes, coordinate tolerancing may be enough. If it is a locating plate, GD&T usually prevents arguments later.
How Small Tolerance Changes Affect Assembly Fit
A tolerance band defines what is acceptable. For a nominal dimension of 1.500 inches, an acceptable window might be 1.495 to 1.505 inches.
That window can be visualized:
| Limit | Value (in) |
|---|---|
| Lower limit | 1.495 |
| Nominal | 1.5 |
| Upper limit | 1.505 |
Even without changing the nominal size, narrowing the band changes assembly behavior. If a mating component has its own tolerance band, the worst-case clearance or interference depends on both bands. This is why a “small” tolerance change can decide whether a part fits.
In CNC purchasing discussions, this shows up as “It was fine last time, why is it failing now?” If a requirement changes from a wider band to a narrower one, the process plan may need to change too. If the plan does not change, the reject rate may rise because normal process variation no longer fits inside the smaller window.
Balancing Tolerances With Cost And Scrap Risk
Tight tolerances can increase machining time because they can force extra passes, reduced cutting load, and more measurement. They also increase scrap/rework risk because a part that is slightly out of spec can no longer be accepted.
A simple matrix helps frame feasibility:
| Tolerance severity | Process impact | Typical risk pattern |
|---|---|---|
| Baseline (around ±0.25 mm / ±0.010″) | Standard machining and inspection | Low risk if geometry is stable |
| Moderate tightening (around ±0.005″ / ±0.127 mm) | More careful setup, more checks | Risk rises on thin features, deep pockets, long tool reach |
| Very tight (tighter-by-need) | May require added operations (ream, skim cut, grind) or relaxed design | Risk moves from “can we cut it” to “can we verify it consistently” |
The key point is that feasibility includes inspection. A tolerance that cannot be measured clearly will create disputes even if the machining is capable.
Applying GD&T On Common CNC Features
This section maps common GD&T callouts to common CNC features and the decisions they drive. The goal is not symbol memorization. The goal is knowing what each control means for fixturing, toolpaths, and inspection.
True Position Control For Hole And Dowel Patterns
Position tolerances cnc are typically paired with basic dimensions that define the theoretically exact feature location. Coordinate ± dimensions are not interchangeable with a position tolerance zone unless the intent is to impose a separate and independent requirement.
Common GD&T symbols such as true position are widely used for CNC parts, machined parts, and features on the part, because they control dimensions and tolerances relative to datums, within a tolerance zone, matching basics of geometric dimensioning requirements. These symbols are a critical part of GD&T in CNC programming and inspection.
For a dowel pattern, the functional requirement is usually the axis location relative to the mounting face and a clocking edge. That often becomes a datum scheme like:
- Datum A: mounting face (primary plane)
- Datum B: a side face or slot used to clock (secondary)
- Datum C: another face or feature to lock the last axis (tertiary)
Diagram (conceptual):
True Position of a Hole Pattern (Concept)
| Category | Definition | Technical Meaning |
|---|---|---|
| Primary Datum (A) | Base face | Establishes the primary reference plane for alignment |
| Secondary Datum (B) | Side face | Controls orientation and clocking relative to A |
| Tertiary Datum (C) | End face | Locks the final translational degree of freedom |
Tolerance Zone Definition
| Item | Description | Acceptance Requirement |
|---|---|---|
| Tolerance Zone | Cylindrical zone of diameter T located at the basic (theoretically exact) hole position | After alignment to A|B|C, the actual hole axis must lie completely within the |
For CNC machining, this affects whether the shop treats the holes as “drill by coordinates” or as “machine after aligning to functional datums.” If the datum scheme matches the fixture, position control becomes much easier to hold and to prove.
Profile Tolerancing For Contoured CNC Surfaces
Profile of a surface is a strong tool for contoured parts. It controls an entire surface relative to datums, which matches how complex CNC toolpaths generate shape.
Profile also helps when linear dimensions would over-define the surface and still miss functional error. Instead of specifying many point-to-point dimensions, you specify a surface boundary.
| Situation | Size/linear tolerances tend to work | Profile of a surface tends to work |
|---|---|---|
| Simple prismatic faces | Yes, if surfaces are independent | Sometimes, but may be unnecessary |
| Freeform contours, blended radii, organic surfaces | Hard to control with many dimensions | Yes, because it controls the full surface geometry |
| Parts where mating depends on the whole surface (contact, sealing line, aerodynamic skin) | Often incomplete | Yes, because it links the surface to the datum reference frame |
In CNC feasibility terms, profile tolerancing pushes you to ask: how will this be inspected? If the answer is “only a few points with hand tools,” the profile callout may be hard to verify in a pass/fail way. If the answer is “measured relative to datums with defined sampling,” profile can reduce ambiguity a lot.
GD&T defines tolerance zones relative to datums so that machining setup, CNC programming, and inspection alignment evaluate the same geometric requirement. Its value depends on whether the datum strategy, process plan, and inspection method are aligned.
Orientation Controls For Setup-Critical Faces
Orientation controls manage “tilt.” In machining, tilt is often what breaks downstream operations. A face that is slightly tilted can shift hole axes, change effective thickness, or cause a stack-up failure in assembly.
- Parallelism controls how parallel a surface or axis is to a datum.
- Perpendicularity controls how square it is.
- Angularity controls orientation at a specified angle.
Fixture alignment concept:
Orientation Control and Setup
| Element | Description | Functional Role |
|---|---|---|
| Datum A | Base face placed on the fixture | Establishes the primary reference plane |
| Controlled Face | Top face to be machined | Must be parallel to Datum A |
Potential Setup Issues
| Condition | Effect on Machined Part | Assembly Impact |
|---|---|---|
| Part rocks on Datum A | Top face may be flat but not parallel to A | Variation in assembly thickness |
| Clamping distortion | Orientation error relative to A | Thickness or alignment inconsistency across the part |
For CNC process planning, these callouts often drive an extra step: ensure the datum face is established cleanly before finishing the related face. If datum A is a rough surface or not machined early, orientation tolerances tied to A become harder to hold and harder to prove.
This is also where “flatness and parallelism guide” thinking matters: flatness controls a surface by itself; parallelism controls it relative to a datum. A surface can be flat and still not parallel to the base, and assemblies often care about the second case.
Form Controls And Functional Surface Inspection
Form controls describe shape quality without needing a datum reference. They matter when the surface itself is functional.
- Flatness controls how much a surface deviates from a perfect plane and is evaluated as the minimum zone between two parallel planes that completely bound the surface, as defined by the governing standard.
- Flatness must not be reduced to a “best-fit plane deviation” report. Acceptance is based on the controlled evaluation method defined by the applicable standard, not on a loosely fitted regression plane.
- Straightness: controls how much a line element deviates from straight.
- Circularity (roundness): controls how round a circle is.
- Cylindricity: controls the full cylinder shape (roundness + straightness along the axis).
In CNC machining, form error can come from tool wear, deflection, vibration, or clamping distortion. Form tolerances should be applied where the function needs them, not as a default.
Inspection method mapping (high-level):
| Characteristic | Common verification approach |
|---|---|
| Flatness | Evaluated as the minimum zone between two parallel planes that bound the surface (per the stated standard), not simply a best-fit report. |
| Straightness | Line measurement along the feature element |
| Circularity | Roundness evaluation at cross-sections |
| Cylindricity | 3D evaluation across the whole cylinder surface |
The feasibility question is not only “can we cut it,” but also “can we measure it consistently.” If the drawing calls for cylindricity but the inspection plan only checks diameter at one point, the requirement is not being verified.
CAD To CAM: GD&T For Toolpaths And Fixturing
GD&T is often created in CAD, then handed to manufacturing. Problems appear when GD&T is treated as a documentation layer instead of an input to process planning.
A workable approach is to treat the drawing’s DRF as the bridge between design intent, CNC work coordinate system (WCS) selection, and inspection alignment.
Translating Datum Strategy To Workholding And WCS
The idea is simple: datums define how the part should be “zeroed” conceptually. A CNC setup defines how the part is actually located for machining. When these matches, fewer hidden errors appear.
Workflow diagram (conceptual):
| Stage | Focus | Purpose |
|---|---|---|
| Drawing (Datums + FCFs) | Define datum reference frame and geometric requirements | Establish functional intent and tolerance zones |
| Process Plan | Select setups that establish and preserve datums | Ensure machining strategy matches drawing intent |
| Workholding | Locate and secure the part using datum features | Physically replicate the datum reference frame |
| WCS Selection | Align CNC coordinate system to DRF intent | Maintain consistency between program zero and functional datums |
| Inspection Plan | Measure features relative to the same DRF | Verify compliance with geometric tolerances |
If the drawing’s primary datum is a broad face, but the shop must clamp on that face and cannot reference it, the process plan may need a preliminary operation to create a stable datum surface. Otherwise, the shop is forced to “make it work” with a different reference, and the part may fail inspection even if it assembles.
Choosing Datums To Avoid Over-Constraint
Over-constraint happens when the datum scheme forces the shop to reference surfaces in a way that is not physically stable or not repeatable in a fixture. That can create false nonconformance.
A short checklist helps keep datum selection realistic:
| Do | Don’t |
|---|---|
| Choose datums that correspond to functional locating surfaces in the assembly | Choose a cosmetic or non-contact surface as a primary datum |
| Prefer broad, stable datum features for primary alignment when possible | Use small, fragile features as primary datums if they distort under clamping |
| Keep datum order consistent with how the part will be held (A first, then B, then C) | Create a datum scheme that requires the part to “float” during critical machining |
| Ensure datum features can be accessed for both machining and inspection | Specify a datum that is hidden or unreachable once the part is clamped |
This is not about making drawings “easy for the shop.” It is about making them physically meaningful so the measured part corresponds to the assembled part.
Managing Multi-Op Parts And Datum Relationships
Common practical methods for maintaining datum relationships across setups include:
- Machining stable datum pads early in the process
- Leaving temporary locating tabs or bosses
- Adding controlled re-location features for later operations
- Using dedicated transfer fixtures that reference previously machined datum features
Without intentional datum transfer planning, multi-op drift becomes a primary cause of position and orientation nonconformance.
Multi-op parts are where GD&T for CNC machining provides value, and also where errors hide. If a part is flipped, re-clamped, or moved between machines, relationships across setups can drift. Proper application of GD&T for CNC machining helps maintain functional relationships across multiple operations.
Process flowchart (conceptual):
| Operation | Action | Purpose / Verification |
|---|---|---|
| Op 10 | Establish primary datum surface A | Verify datum A is correctly set |
| Op 20 | Use A to locate part; machine features tied to A | B |
| Op 30 | Transfer datum | Maintain relationship to A using fixtures or locating features |
| Op 40 | Finish features controlled to A | B |
The term “datum transfer” here means you keep the same reference intent even when the physical setup changes. If Op 10 creates datum A, later ops should use A as a real locating surface or use a controlled method that preserves A’s relationship.
If the shop cannot practically carry a datum through ops, the drawing may need to be adjusted to control function in a different way. Otherwise, the part becomes very hard to certify.
GD&T Process Planning For Tolerance And Operations
When a tolerance is not holding, the technical response is not always “tighten the machine” or “try harder.” You decide between process change and requirement change.
A decision framework helps:
| Observation | Likely cause | Typical response path |
|---|---|---|
| Size is stable but position is drifting | Datum scheme or workholding mismatch | Revisit datums, fixture alignment, and setup strategy |
| Holes meet size but fail position tolerance | Drill wander, tool deflection, or setup shift | Consider a controlled finishing method (for example, reaming after locating) or adjust the datum strategy |
| Flatness/perpendicularity fails after heavy stock removal | Part distortion from stress release or clamping | Add intermediate steps (such as a light finishing pass) or relax nonfunctional controls |
| Inspection results vary between checks | Measurement method not aligned to tolerance zone | Clarify DRF alignment, sampling strategy, or inspection capability |
The key point is that GD&T is a system. If you change one part (like a position tolerance), you often need to adjust the process and inspection plan, not only the CAM toolpath.
Inspection And Verification Of GD&T Parts
Inspection is where GD&T for CNC machining either pays off or becomes a fight. Pass/fail must be clear and repeatable. If the tolerance zone cannot be evaluated with the available tools, the drawing may be “correct” and still be impractical. Applying GD&T for CNC machining during in-process checks ensures that features meet functional requirements consistently.
How To Inspect GD&T On CNC Parts
Inspection methods depend on the characteristic and the tolerance zone.
| GD&T characteristic (examples) | hat is being verified | Common inspection approach category |
|---|---|---|
| True position (holes) | Axis location within a cylindrical tolerance zone relative to datums | Coordinate-based evaluation relative to DRF (often with CMM methods) |
| Profile of a surface | Surface lies within a profile tolerance zone relative to datums | Multi-point surface evaluation relative to DRF |
| Parallelism / perpendicularity | Orientation relative to a datum plane/axis | Evaluation after aligning to datum(s) |
| Flatness | Form of a surface independent of datums | Surface evaluation without datum alignment |
| Circularity / cylindricity | Form of round features | Section-based or full-form evaluation |
On the CNC floor, in-process checks may use probing or first-article verification steps, while QA may use more complete evaluations tied to the datum reference frame. The technical requirement is consistency: the same DRF logic should apply from setup to final report.
CMM Reporting And Tolerance Verification
A common misunderstanding is to treat GD&T like a list of dimensions. In fact, GD&T evaluation starts by establishing the DRF from datum features, then evaluating derived features relative to that frame.
A simplified report layout looks like this:
| Section | Details |
|---|---|
| Part Information | Part ID / Revision / Units / Governing Standard |
| Datum Alignment | Datum A established from feature ADatum B established relative to ADatum C established relative to A and B |
| Characteristic Results | 1) **Position of hole pattern relative to A |
The buyer’s feasibility check should include: can the supplier report results in a way that matches the drawing’s datum references and tolerance zones? If not, the drawing may need clarification, or acceptance criteria will be debated at inspection time.
In-Process Inspection And Control Plan
In-process inspection is not only about catching defects early. It is also about confirming that the setup matches the datum strategy before cutting many parts.
A control plan checklist for GD&T-sensitive parts focuses on three points:
| Control plan item | Why it matters for GD&T |
|---|---|
| First-article alignment check to datum features | Confirms the part is being made in the intended DRF |
| Verification of setup-critical orientations early | Prevents compounding errors across later operations |
| Periodic checks of key location and form characteristics | Reduces risk of end-of-run rejects due to drift |
This is especially relevant when a thousandth of an inch can change assembly outcome in precision contexts, because small changes can push a feature outside its tolerance zone even if the nominal toolpath is correct.
Ensuring Pass/Fail Clarity For GD&T
Pass/fail clarity comes from linking each feature control frame to:
- the datum alignment method,
- the derived feature definition (axis, center plane, surface),
- the tolerance zone shape and size,
- the evaluation method.
If any of these are left implicit, people fill gaps with assumptions. This is where disputes happen: one team measures a feature as a set of points; another fits an axis; both think they are correct.
A practical rule in drawing review is: if you cannot explain in one or two sentences how a callout will be measured, the callout may need refinement. This does not mean you must specify the exact tool, but you should be able to specify the evaluation logic implied by the standard.
Common GD&T Mistakes And Training Needs
Most GD&T failures in CNC machining are predictable. They come from datum mistakes, tolerance zone assumptions, and mixing standards or modifiers without a shared interpretation.
GD&T Misinterpretation Risks And Error Types
| Error type | What it looks like | Why it causes rejects or rework |
|---|---|---|
| Datum chosen for convenience, not function | Datum is a surface that is easy to dimension but not used to locate the part | Part may pass inspection but fail assembly, or the reverse |
| Datum order not respected | A | B |
| Assuming ± coordinate limits equal true position | Hole measured by X and Y only | Axis location error can exceed the intended cylindrical tolerance zone |
| Misusing MMC/LMC/RFS | Modifier applied without understanding bonus tolerance | Inspection may accept parts that should fail, or fail parts that assemble |
| Profile used without inspection plan | Profile tolerance applied to complex surface | Pass/fail becomes subjective if measurement sampling is unclear |
| Mixing ASME and ISO interpretations | Symbols read correctly but default rules differ | Supplier and customer disagree on what is required |
These are not “beginner errors.” They happen in experienced teams when drawings are reused, edited quickly, or sent across regions without a clear governing standard note.
When To Use GD&T Versus Simple Tolerancing
GD&T adds value when it reduces ambiguity about function. It adds overhead when it controls geometry , which does not matter.
A simple feasibility flowchart is:
| Question / Step | Yes | No |
|---|---|---|
| Is the feature function defined by relationship to other features? | Proceed to next question | Linear ± tolerancing may be enough (verify with simple inspection) |
| Can you define functional datums that match assembly? | Proceed to next question | Rework datum strategy first |
| Is the requirement best expressed as a geometric zone (axis, surface, orientation)? | Use GD&T with clear DRF and inspection method | Use size/linear tolerancing where it is clear |
If inspection capability cannot evaluate the tolerance zone, GD&T can still be “correct” but not practical. In that case, the next step is to adjust either the tolerance scheme or the inspection plan, before production starts.
GD&T Training Pathways By Role
GD&T implementation has a known challenge: it requires training, and misinterpretation risk is real. Training works best when it matches job role.
A role-based learning plan looks like this:
| Role | What they need to be fluent in | What they often do not need daily |
|---|---|---|
| Designer | Datum selection tied to function, choosing appropriate geometric controls, stating governing standard | Deep metrology software operation details |
| Machinist / programmer | Reading FCFs, understanding datum order, translating DRF into workable setups, knowing where tight tolerances drive process change | Full symbol set beyond common controls used in their part mix |
| Inspector | DRF alignment methods, tolerance zone evaluation logic, modifier impact (MMC/LMC/RFS), reporting in pass/fail terms | CAM or toolpath strategy details |
The goal is shared interpretation. A team does not need everyone to be an expert in everything, but it does need consistent reading of datum references, tolerance zones, and modifier meaning.
GD&T Shop Checklist For Review And Inspection
A practical checklist helps prevent the most common disputes. This outline is meant to be printable and used during quoting, setup planning, and first-article review.
Drawing review
- Governing standard stated (ASME Y14.5-2018 or ISO 1101)
- Units and general tolerances stated
- Datums identified, accessible, and consistent across views
- Feature control frames complete: symbol, tolerance value, modifiers, datum order
- Critical features tied to function (avoid controlling nonfunctional geometry)
Setup confirmation
- Primary datum can be established early and held stable
- Workholding matches datum scheme (no floating constraint)
- Multi-op plan preserves key relationships (datum transfer approach defined)
- Tight tolerance features scheduled after stable datums are established
Inspection readiness
- For each FCF, measurement method matches tolerance zone type
- The datum alignment method is defined and repeatable
- First-article plan checks datum features and setup-critical orientations early
- Pass/fail criteria can be stated clearly from the drawing callouts
Deciding If GD&T For CNC Machining Is Feasible
GD&T for CNC machining is feasible when the datum strategy matches how the part locates in assembly and how it can be held in a fixture. Selecting functional features carefully improves the effectiveness of GD&T for CNC machining. The feature control frames should describe tolerance zones that can be measured with available inspection methods, using the stated datums.
If you see tight tolerances applied broadly without function-driven triggers, expect cost and risk to rise through extra machining time and higher scrap/rework exposure. If you see GD&T symbols without a workable datum reference frame, expect disagreement between machining and inspection. In most cases, the best outcome comes from selective geometric controls on functional features, paired with clear standard compliance and a measurement plan that can verify the tolerance zones.
FAQs
It is used to reduce ambiguity about allowable variation, especially for features that must assemble or align. GD&T defines tolerance zones and datum references, which helps machining and inspection use the same reference frame. This can reduce rework driven by interpretation differences.
Start by defining functional datums that represent how the part locates in assembly. Then apply feature control frames to the features where geometry affects fit, alignment, sealing, or motion. State the governing standard (ASME Y14.5-2018 or ISO 1101) so the rules are clear.
GD&T can increase cost when it drives tighter-than-needed tolerances, added operations, slower cutting, or more inspection. It can reduce cost when it prevents misunderstandings and limits tight control to functional features. The cost outcome depends on how selective and measurable the callouts are.
A common baseline tolerance for general CNC work is ±0.25 mm (±0.010″). Tolerances tighter than that are often treated as “tight” unless the feature and process are designed for precision. A common general starting point used in many contexts is ±0.005″ (±0.127 mm) unless function requires more.
Maximum Material Condition (MMC) is the size of a feature when it contains the most material: smallest hole or largest pin. When MMC is applied in a feature control frame, it can allow bonus tolerance as the feature departs from MMC. This is often used to protect assembly fit while keeping requirements inspectable.



 English
  German
  French
  Italian
  Spanish
  Polish
  Czech
Czech  Japanese