
Aerospace precision machining is the controlled manufacture of aircraft, spacecraft, engine, fuel-system, hydraulic, actuation, and structural components using CNC and related subtractive processes. The work is not defined only by machine accuracy. It is defined by the combination of tolerances, material behavior, inspection depth, documentation, traceability, and risk control.
For engineering and procurement teams, the key question is not simply whether a feature can be cut. The better question is whether the part can be machined repeatably, inspected reliably, documented fully, and produced without creating unacceptable cost, lead time, or nonconformance risk.
What Aerospace Precision Machining Is and Why It Matters
What is aerospace precision machining?
Aerospace precision machining is the controlled manufacture of aircraft or space components to defined dimensional, geometric, material, and documentation requirements. Capability should be judged by feature type, datum strategy, inspection method, and production repeatability, not by a single machine tolerance claim. Published tolerance examples in this article refer to feature-specific machining capability and may require secondary finishing such as grinding, honing, or lapping for the most critical surfaces.
The word “precision” matters because many aerospace parts have features that affect load paths, sealing, alignment, fluid flow, bearing contact, or assembly fit. Typical aerospace machined parts may require tolerances in the range of about ±0.0001–0.001 in, depending on component type and feature criticality. That is much tighter than general CNC machining, where tolerances such as ±0.010 in are often acceptable for non-critical work.
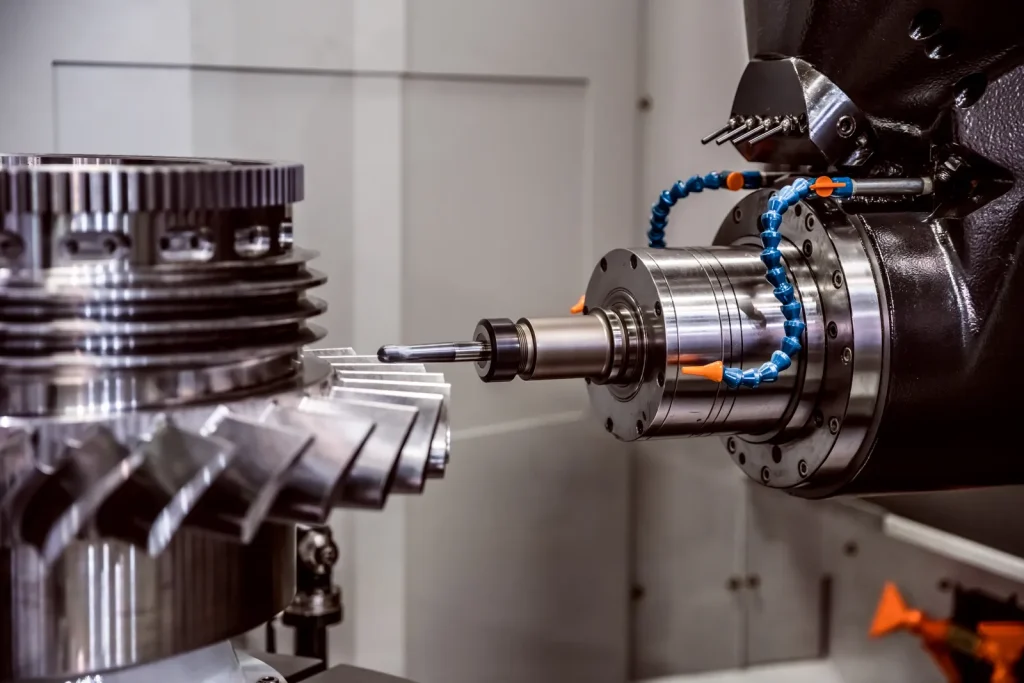
Aerospace machining vs general CNC machining: tolerances, documentation, and risk
General CNC machining may focus on producing parts that meet drawing dimensions at a reasonable cost. Aerospace precision machining adds a deeper layer of control. The supplier must show how the part was made, what material lot was used, how each critical feature was inspected, and whether the process remains stable over time.
This changes the feasibility discussion. A simple-looking bracket may be difficult if it has thin walls, tight flatness, several datum-dependent features, and full material traceability requirements. A turned hydraulic component may be small, but hard to produce if sealing surfaces need very tight size control and fine surface finish.
Why flight-critical reliability changes machining, inspection, and traceability requirements
Flight-critical reliability changes the meaning of a machining defect. A small burr, wrong material lot, unstable bore size, or uncontrolled surface finish can create risk in assembly or service. Because of this, aerospace machining relies on formal quality systems, inspection plans, First Article Inspection, Statistical Process Control, and traceability.
Material certificates, process records, inspection results, and revision control are part of the product record. In many cases, the paperwork is not secondary to the part. It is the evidence that the part was produced under controlled conditions.
Table: General CNC machining vs aerospace precision machining
| Faktor | General CNC machining | Aerospace precision machining |
|---|---|---|
| Typical tolerance range | Often around ±0.005–0.010 in for general work | Often about ±0.0001–0.001 in, depending on feature and application |
| Povrchová úprava | Based on functional or cosmetic need | Often tightly specified for sealing, bearing, fatigue, or fluid contact surfaces |
| Materiály | Broad range of metals and plastics | Aluminum, titanium, stainless steels, nickel superalloys, high-temp alloys |
| Inspekce | May use sampling and standard gauges | CMM, profilometry, in-process probing, FAI, SPC for critical features |
| Dokumentace | Basic inspection and shipping records | Material traceability, certs, FAI, revision control, process records |
| Risk level | Usually application-dependent | Often safety-critical or mission-critical |
| Supplier requirements | Capability-based | Capability plus quality system, traceability, and audit readiness |
Feasibility: Can the Aerospace Part Be Machined Reliably?
How material selection affects machinability of aerospace components
Material choice has a direct effect on cutting forces, heat generation, tool wear, distortion, surface finish, and inspection stability. Aluminum is often selected for weight reduction and machinability. Titanium is valued for strength-to-weight performance and corrosion resistance, but it is harder to machine. Nickel superalloys and heat resistant aerospace alloys are used where temperature performance is critical, but they can drive tool wear and long cycle times.
The feasibility review should connect material choice to function. If aluminum meets the thermal, strength, fatigue, and corrosion needs, it may reduce machining risk. If titanium or nickel alloy is required, the design should avoid unnecessary deep pockets, thin unsupported walls, and excessive tolerance demands on non-critical features.
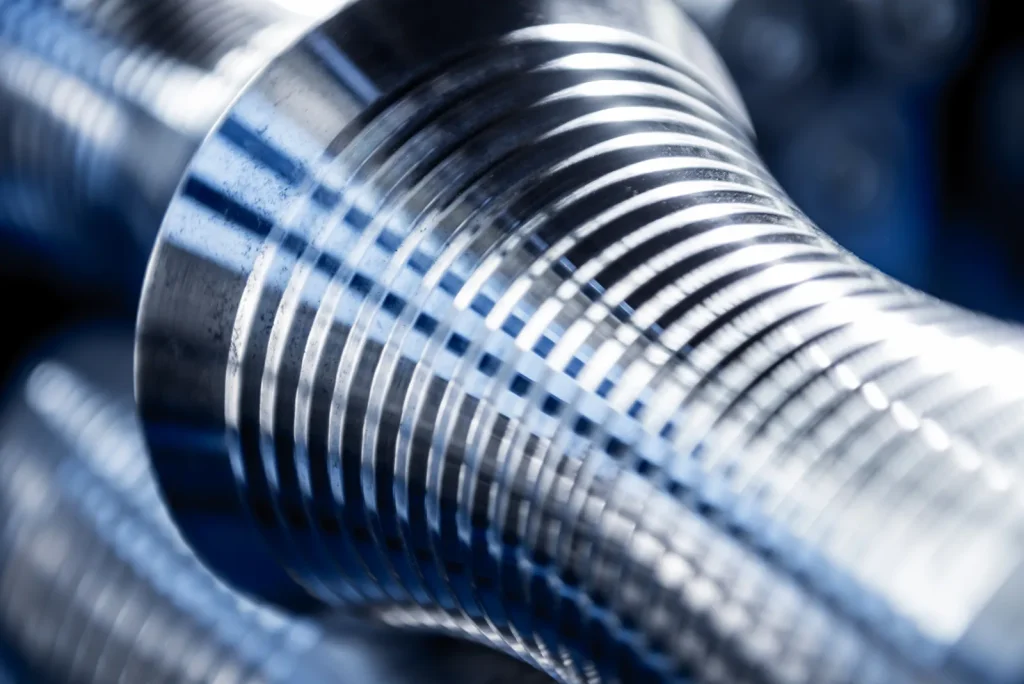
Limitations of aluminum CNC machining for aerospace applications
Aluminum CNC machining is common in aerospace, especially for structural brackets, housings, fittings, and thin-wall parts. Its machinability helps with complex geometry and weight reduction. The limitation is that aluminum is not suitable for every load, temperature, wear, or sealing condition.
Aluminum parts can also distort when large volumes of material are removed from plate or billet. Thin walls, wide pockets, and uneven stock removal may release internal stress. For precision aircraft parts, engineers should check flatness, datum stability, wall stiffness, and post-machining finish requirements before assuming aluminum is the low-risk option.
When titanium aerospace parts become too costly to machine
Titanium aerospace parts become expensive when the design combines difficult material behavior with tight tolerances and low production volume. Titanium has low thermal conductivity compared with aluminum, so heat tends to stay near the cutting edge. This increases tool wear risk and can limit material removal rates.
Cost can rise quickly when titanium parts include deep cavities, thin walls, small internal radii, long-reach tooling, fine surface finish, and many critical features. The design may still be feasible, but the buyer should expect more process planning, slower cutting, stronger fixturing, and deeper inspection than an aluminum part with similar geometry.
How to prevent distortion in thin wall aerospace machined components?
Thin wall aerospace machined components are at risk of movement during roughing, finishing, unclamping, heat treatment, and inspection. Distortion is usually caused by low stiffness, residual stress in the stock, uneven material removal, high clamping force, or heat generated during cutting.
To reduce risk, process planners often use staged roughing and finishing, balanced stock removal, stress-relief planning where applicable, sharp tools, controlled tool pressure, and fixtures that support the part without over-constraining it. Datum strategy is also important. If the part moves after unclamping, a tight tolerance measured in the fixture may not reflect the free-state condition.
How Aerospace Precision Machining Works
Comparison between 5 axis machining and 3 axis machining for aerospace parts
The comparison between 5 axis machining and 3 axis machining for aerospace parts is mainly about access, setups, datum control, and tool length. Three-axis machining is effective for prismatic parts, flat features, and simpler pockets. Five-axis machining allows the tool to approach complex surfaces from different angles, which can reduce setups and help maintain relationships between datums.
Five-axis machining is not automatically better for every part. It adds programming, simulation, and machine-control complexity. It is usually most useful for impellers, housings, brackets with angled features, turbine-related geometry, and parts where repeated repositioning would create alignment risk.
CNC frézování, turning, grinding, EDM, and finishing: when each process fits
CNC milling fits brackets, housings, pockets, slots, ribs, and complex structural shapes. CNC soustružení fits shafts, sleeves, bushings, hydraulic bodies, and round sealing or bearing features. Grinding is used when tight size, roundness, flatness, or surface finish is difficult to achieve by cutting alone.
EDM can produce sharp internal features, small slots, and hard-material details where cutting tools are not practical. Finishing may include deburring, edge breaking, polishing, coating preparation, or surface improvement. In aerospace precision machining, finishing is not a cosmetic afterthought. It can affect fatigue life, sealing, flow, cleanliness, and assembly.
Risks of poor fixture design in aerospace precision machining
The risks of poor fixture design in aerospace precision machining include part movement, distortion, datum error, chatter, tool interference, and inspection mismatch. A fixture must locate the part repeatably while allowing machining access and controlling cutting forces.
Poor fixture planning is a common reason that a part looks feasible in CAD but fails in production. Thin walls may flex. Large parts may vibrate. Multi-operation parts may accumulate datum error. For flight hardware, the fixture concept should be reviewed before release to production, especially when tight positional tolerances or thin features are involved.
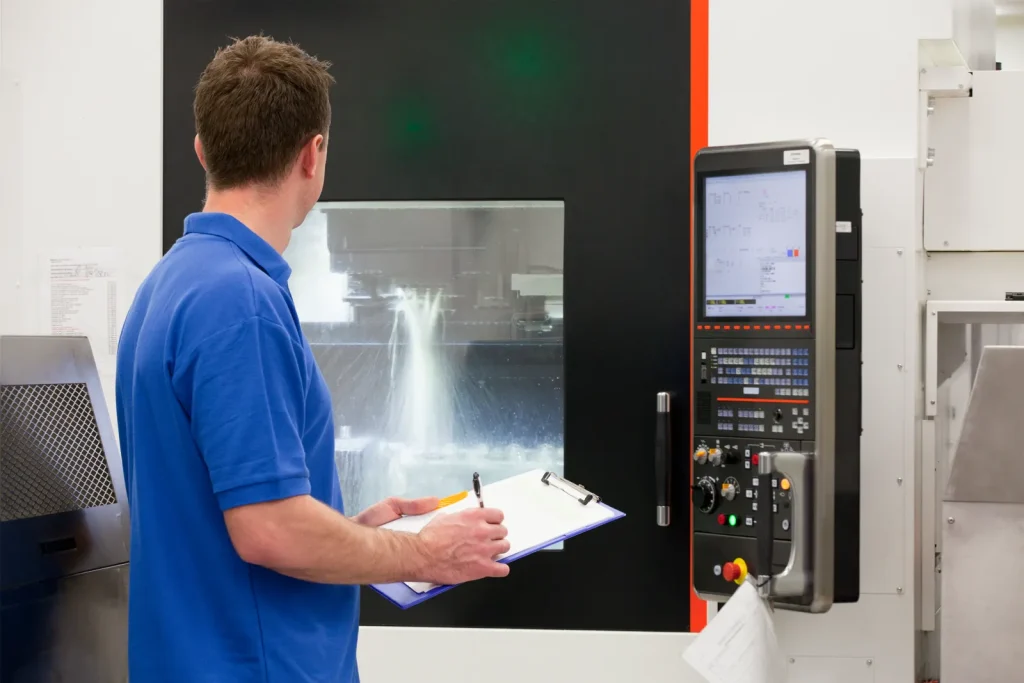
How to machine titanium aerospace parts without work hardening
How to machine titanium aerospace parts without work hardening depends on controlling heat, tool condition, chip formation, and cutting stability. Titanium can punish rubbing, dull tools, low feed engagement, and poor coolant access. If the tool rubs instead of cutting cleanly, the surface may harden locally and increase tool wear.
A stable process uses sharp tooling, suitable cutting parameters, strong workholding, effective coolant, and toolpath strategies that avoid dwell. The goal is to cut consistently, remove heat through the chip as much as practical, and avoid repeated passes that rub the same surface.
Advantages, Limitations, and Manufacturing Trade-Offs
Advantages: tight tolerance capability, lightweighting, repeatability, and complex geometry
Aerospace precision machining supports tight tolerance capability, repeatability, lightweighting, and complex geometry. It is well suited for parts that need controlled interfaces, accurate hole patterns, precise sealing lands, thin ribs, and high-quality machined datums.
It also supports low-volume and custom aerospace work because parts can be cut from certified stock without dedicated casting or forging tooling. This is useful for prototypes, test hardware, spares, spacecraft parts, and specialized defense or aviation components.
When CNC machining is not suitable for complex aircraft parts
CNC machining is not suitable for complex aircraft parts when the design creates excessive material waste, inaccessible internal features, extreme tool reach, uncontrolled distortion, or tolerance requirements that cannot be verified reliably.
A no-go decision is often driven by verification limits as much as by cutting limits. Internal features without inspection access, datums that cannot be established repeatably, free-state geometry that changes after unclamping, or critical bores that need sub-thousandth consistency without a defined finishing route should be reviewed as high risk. If machining, fixturing, and measurement cannot be aligned to the same datum scheme, the process route is not mature enough for release.
A geometry may be possible in a one-off demonstration but not stable enough for production. Parts with closed internal channels, organic lattice structures, or very high buy-to-fly ratios may be better suited to casting, forging, additive manufacturing, or a hybrid route. The decision should consider function, material certification, inspection access, surface finish, and documentation needs.
Additive manufacturing vs finish machining for aerospace components
Additive manufacturing can create complex shapes that are hard or wasteful to machine from solid stock. It can help with lightweight structures, internal channels, and part consolidation. Yet additive parts often still need finish machining on critical datums, holes, sealing surfaces, bearing surfaces, and assembly interfaces.
For aerospace components, additive manufacturing and machining are often complementary rather than direct substitutes. The additive process forms the near-net shape, while precision machining creates the controlled surfaces that the assembly depends on.
Table: Manufacturing method vs tolerance capability, surface finish, documentation, and cost impact
| Metoda | Schopnost snášet odchylky | Povrchová úprava | Documentation impact | Cost impact |
|---|---|---|---|---|
| CNC frézování/soustružení | High; aerospace features may reach about ±0.0001–0.001 in when process supports it | Good, with finishing as needed | Strong traceability and inspection records required | Driven by material, setups, tolerances, inspection |
| Broušení | Very high for selected surfaces | Often used for fine finishes and close size control | Requires controlled inspection and process records | Adds time but may reduce risk on critical surfaces |
| EDM | Useful for hard-to-cut details and fine features | May need secondary finishing depending on requirement | Process must be documented and controlled | Useful when tooling access is the main issue |
| Additive plus machining | Near-net shape, with machined critical features | As-built surfaces often need machining for precision interfaces | Adds material/process qualification complexity | Can reduce waste but may add qualification and finishing cost |
| Casting/forging plus machining | Depends on near-net process and finish machining | Critical surfaces still machined | Requires process and material records | Can suit higher volume or structural needs |
Common Problems and Failure Scenarios
A practical control approach is to link each failure mode to a cause, prevention method, and verification step through PFMEA and a control plan. For example, thin-wall distortion may require staged roughing, stress relief, and restrained finishing, while bore size drift may require tool-life limits and in-process checks. This risk-control logic is more reliable than treating defects as isolated shop-floor problems.
Causes of burr formation in aerospace CNC machining
Causes of burr formation in aerospace CNC machining include tool wear, ductile material behavior, exit edges, interrupted cuts, poor cutting parameters, and unsupported thin features. Burrs are a serious issue because they can break loose as foreign object debris or affect fit, flow, sealing, and fatigue-sensitive edges.
Deburring must be planned, not left to chance. Edge-break requirements should be clear on the drawing, and the supplier should confirm how burrs will be removed without damaging critical dimensions or surface finish.
Surface finish problems in aerospace precision machining
Surface finish problems in aerospace precision machining can come from worn tools, chatter, built-up edge, poor coolant control, wrong toolpath strategy, or unstable fixturing. Surface finish is especially important on sealing, bearing, hydraulic, and fuel-system interfaces.
Some critical precision surfaces may target Ra 16 microinch, about 0.4 µm, or better. Other surfaces may allow rougher finishes depending on function. Because published finish values vary by application, the drawing should define surface finish only where it affects performance, inspection, or assembly.
Impact of tool wear on dimensional accuracy in aerospace CNC machining
The impact of tool wear on dimensional accuracy in aerospace CNC machining is direct. As a cutting edge wears, it can change feature size, surface finish, burr formation, cutting temperature, and cutting force. On tight-tolerance bores, slots, and sealing surfaces, small tool changes can push parts out of tolerance.
A stable aerospace process should include tool-life control, in-process checks, offset management, and inspection feedback. Waiting until final inspection to find tool-wear drift increases scrap risk.
Why chatter occurs during machining of large aerospace components
Chatter occurs during machining of large aerospace components when the machine, tool, fixture, and part form an unstable cutting system. Large frames, housings, ribs, and thin-wall structures can vibrate because they lack stiffness in some directions. Long tools and aggressive cutting can make the problem worse.
Chatter can damage surface finish, reduce dimensional accuracy, shorten tool life, and create fatigue-sensitive marks. Preventing it may require better support, revised toolpaths, shorter tools, lower radial engagement, changed spindle speed, or different roughing and finishing sequences.
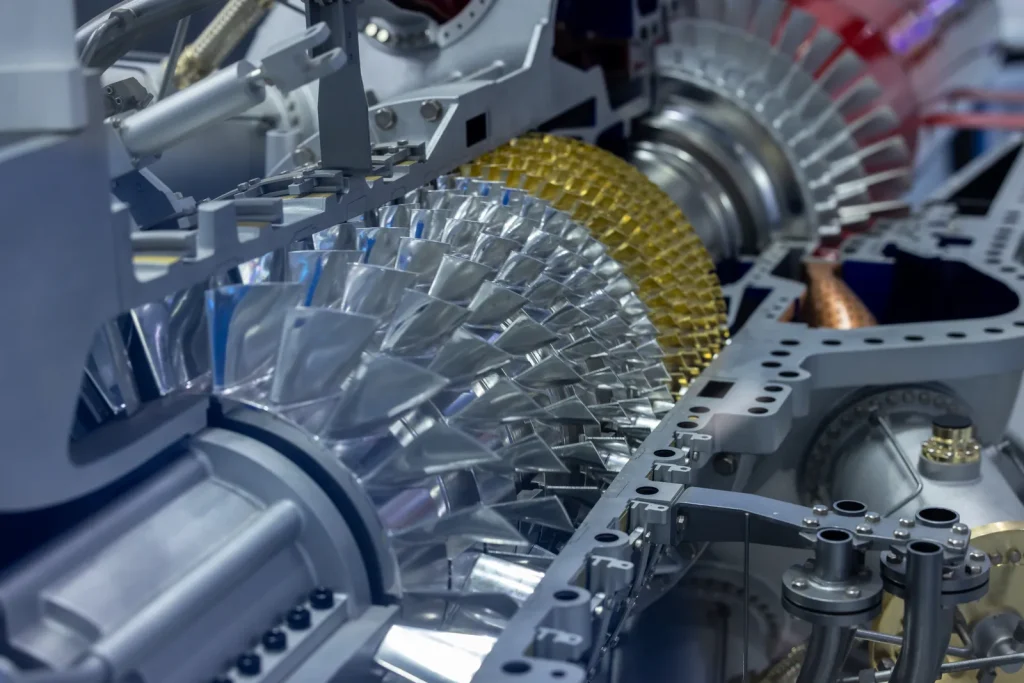
Faktory nákladů, tolerance a doby realizace
What tolerances are typical for aerospace machined parts?
Typical aerospace machined tolerances depend on whether the requirement is a simple size dimension, a GD&T control, or a finished feature produced by grinding, honing, or lapping. Prototype results and repeat production capability are not the same, so the process route and inspection method must be confirmed for each critical feature. As a practical rule, bores, sealing faces, bearing fits, and positional relationships should be reviewed as feature-specific controls rather than treated as a general whole-part tolerance statement.
Factors affecting tolerance stability in aircraft precision parts
Factors affecting tolerance stability in aircraft precision parts include material stress, heat during cutting, fixture repeatability, tool wear, machine thermal behavior, part stiffness, inspection method, and environmental control. A part may pass immediately after machining but move after unclamping or temperature change.
Climate-controlled machining and inspection can help when tolerances reach the micron level. CMM inspection, in-process probing, and SPC help detect drift before it creates a batch of nonconforming parts.
Cost drivers for low volume aerospace machined components
Cost drivers for low volume aerospace machined components include programming time, custom fixtures, first article inspection, material certification, setup time, special tooling, finishing, and full documentation. In low volume work, these fixed costs are spread across fewer parts.
Material choice also matters. Titanium and nickel alloys usually increase tool wear and cycle time compared with aluminum. Complex geometry, multi-axis access, tight surface finish, and deep inspection scope can make the first article cost much higher than a simple production repeat.
Lead time challenges for custom aerospace machined parts
Lead time challenges for custom aerospace machined parts often come from certified material availability, engineering review, fixture design, CAM programming, inspection planning, first article approval, outside special processes, and documentation review. The machining time itself may be only one part of the schedule.
Changes after release can add delay because drawings, models, inspection plans, and FAI documents may need revision. Stable requirements at RFQ stage help reduce rework and schedule risk.
Aerospace Applications and Use Cases
Structural airframe components: brackets, housings, fittings, and thin-wall parts
Structural airframe components often include brackets, housings, fittings, ribs, and thin-wall parts. These parts need a balance between weight reduction and stiffness. Pockets, ribs, and thin sections may reduce mass, but they can also increase distortion and chatter risk.
Machining is suitable when the design needs accurate datums, hole patterns, mounting surfaces, or complex profiles from certified stock. The key feasibility checks are wall thickness, datum scheme, material stress, and inspection access.
Engine and turbine components: challenges in machining heat resistant aerospace alloys
Engine and turbine components create challenges in machining heat resistant aerospace alloys. These materials are selected for high-temperature strength, but that same performance can make them hard on cutting tools. Heat, work hardening, and tool wear must be controlled.
Precision features in engine hardware may require tighter tolerances than many structural parts. The process plan must account for stable cutting, controlled finishing, and inspection of geometry that may affect rotation, flow, sealing, or thermal performance.
Fuel, hydraulic, and actuation components requiring tight sealing and bearing surfaces
Fuel, hydraulic, and actuation components often require tight sealing and bearing surfaces. Bores, lands, grooves, threads, and mating faces may need very close size control and fine surface finish. In these parts, a small dimensional error can create leakage, friction, pressure loss, or assembly problems.
Machining is well suited to these components when turning, milling, grinding, and finishing are combined with suitable inspection. The buyer should make sure critical surfaces are clearly identified, with tolerances and finish requirements tied to function.
Space-grade components: contamination control, outgassing, and traceability requirements
Space-grade components add contamination control, outgassing, and traceability requirements. Materials and finishes must be selected for vacuum, thermal cycling, radiation exposure, and mission-specific environmental conditions. Clean handling is often more important than it is for many aircraft parts.
Space hardware may require full material traceability, first article records, non-destructive testing, and references to space-specific standards. The feasibility review should include machining, cleaning, packaging, and documentation as one connected process.
Quality Control, Inspection, and Compliance
How aerospace quality control reduces risk of nonconforming components
Aerospace quality control reduces risk of nonconforming components by controlling the process before parts fail inspection. This includes documented procedures, trained operators, calibrated equipment, controlled materials, defined inspection plans, and corrective action when variation appears.
The goal is not just to sort good parts from bad parts. The goal is to prevent drift, detect risk early, and keep records that show compliance. This is why SPC is common for tight-tolerance production features.
Inspection requirements for tight tolerance aerospace machined parts
Inspection requirements for tight tolerance aerospace machined parts may include CMM measurement, surface finish measurement, bore gauging, thread inspection, visual inspection, in-process probing, and final dimensional reports. Critical features may require more frequent checks or full inspection.
Inspection feasibility is a separate decision gate from machining feasibility. A part can be cut yet still fail sourcing review if datums are inaccessible, line-of-sight is blocked, free-state features are unstable, or measurement uncertainty is too large for the specified control. Critical features should be matched to a defined measurement method before release to production.
Inspection must match the tolerance. If a feature is specified at a few microns, the measurement system must be capable enough to verify it. Poor measurement planning can make a capable machining process look unstable, or worse, allow bad parts to pass.
AS9100, ISO 9001, NADCAP, FAI, SPC, and material traceability
AS9100 is an aerospace quality management standard built on ISO 9001. It adds aerospace-focused controls for risk, traceability, configuration management, supplier control, and product safety. ISO 9001 provides the base quality system structure.
In day-to-day machining, AS9100 affects revision control, approved process changes, nonconformance handling, and traceable records linking material, setup, inspection, and shipment. NADCAP matters when the scope includes special processes such as heat treatment, coating, or nondestructive testing, not for routine milling or turning by itself. Certification is only an indicator; buyers still need evidence that the actual part family, material, and feature risks are controlled.
NADCAP is commonly tied to special processes such as heat treatment, coatings, welding, and non-destructive testing. FAI, often structured around AS9102, verifies that a new or changed part meets drawing and specification requirements. SPC tracks process behavior over time. Material traceability connects each finished part to approved material records and lots.
References: standards bodies, AS9102 FAI, ECSS, MIL-STD-810, industry reports
Relevant standards and references include AS9100 for aerospace quality management, AS9102 for First Article Inspection, ISO 9001 for quality management systems, NADCAP for special process accreditation, ECSS standards for space materials and processes, and MIL-STD-810 for environmental test methods.
These references do not replace the drawing, purchase order, or customer specification. They provide the framework used to control production, inspection, documentation, and risk.
How to Evaluate an Aerospace Machining Supplier
Checklist: engineering, quality, procurement, and program-management evaluation criteria
Engineering teams should review material experience, process planning, fixture strategy, CAD/CAM capability, tolerance feasibility, and DFM support. Quality teams should check AS9100 status, inspection equipment, calibration control, FAI experience, traceability, nonconformance handling, and SPC use.
Procurement should review capacity, lead time risk, low-volume readiness, outside process control, and documentation burden. Program managers should check communication, change control, schedule visibility, and ability to support repeat orders after first article approval.
Supplier scorecard: capability, metrology, certifications, documentation, and production control
| Hodnotící oblast | Co zkontrolovat | Proč je to důležité |
|---|---|---|
| Machining capability | 3-axis, 5-axis, turning, grinding, EDM, finishing | Confirms process fit for geometry and material |
| Zkušenost s materiálem | Aluminum, titanium, stainless, nickel alloys | Reduces risk of tool wear, distortion, and work hardening |
| Metrologie | CMM, surface finish measurement, gauges, probing | Confirms ability to verify tight tolerances |
| Certifikace | AS9100, ISO 9001, relevant special process controls | Shows quality system maturity |
| Dokumentace | FAI, material certs, inspection records, revision control | Supports audit and traceability needs |
| Production control | SPC, tool-life management, fixture control | Reduces repeat nonconformance risk |
| Planning discipline | DFM review, fixture review, inspection planning | Reduces surprises after order placement |
What should buyers check before approving an aerospace precision machining supplier?
Before approving an aerospace precision machining supplier, buyers should check whether the supplier can hold the required tolerances in the selected material and prove it with suitable inspection. They should also confirm that documentation expectations are clear before the order is placed.
Before sending an RFQ, prepare the current drawing revision, 3D model format, material specification, critical feature list, special process requirements, and inspection or reporting expectations. Buyers should also request a sample FAI package, metrology list matched to feature type, an example traceability chain, and evidence of similar part capability. A supplier may be certified and still be a poor fit if the part cannot be measured, fixtured, or controlled in repeat production.
The review should include drawings, models, specifications, revision levels, material requirements, special processes, FAI needs, surface finish, and critical feature lists. Ambiguity at this stage often becomes cost, delay, or dispute later.
Red flags: unsupported tolerance claims, weak traceability, poor fixture planning, and unclear inspection scope
Red flags include unsupported tolerance claims, missing traceability controls, poor fixture planning, unclear inspection scope, and vague answers about first article documentation. Another warning sign is treating deburring, cleaning, or surface finish as minor details when the part function depends on them.
A supplier does not need to claim every capability. In fact, a careful supplier will identify risks, ask technical questions, and explain constraints. That behavior is often more useful than a broad claim that every tolerance or material is easy.
Závěr
Aerospace precision machining is suitable when a part needs tight dimensional control, certified materials, high-quality surfaces, traceability, and repeatable production. It is commonly used for structural airframe parts, engine and turbine components, hydraulic and fuel-system parts, actuation hardware, and space-grade components.
It can become risky when the design combines difficult materials, thin walls, poor datum strategy, tight tolerances on non-critical features, unclear inspection requirements, or missing documentation expectations. The best next step is a feasibility review that connects function, material, geometry, tolerances, surface finish, inspection, and traceability before production begins.
ČASTO KLADENÉ DOTAZY
What are common aerospace precision machining tolerances?
Common aerospace machining tolerances depend on feature function and process stability, not just part category. Structural features may be around standard precision machining ranges, while critical bores, sealing features, and bearing fits may require much tighter control and sometimes secondary finishing. Buyers should confirm both machining capability and inspection capability for the specific feature.
What materials are used in aerospace precision machining?
Common materials include aluminum, titanium, stainless steels, nickel superalloys, and other high-temperature alloys. Material choice affects machinability, tool wear, distortion risk, surface finish, cost, and lead time.
How is aerospace CNC machining different from standard machining?
Aerospace CNC machining differs from standard machining because the requirement is not only to meet dimensions once, but to produce parts repeatably under controlled conditions. That usually includes tighter feature control, deeper inspection, material and lot traceability, FAI, revision control, and documented process records. For critical parts, measurement capability and documentation are as important as machine accuracy.
Why is precision important in aerospace machining?
Precision is important because machined features can affect fit, load transfer, sealing, fluid control, vibration, fatigue, and safety. Small errors may create assembly problems or service risk, especially in flight-critical systems.
When should CNC machining be avoided for an aerospace part?
CNC machining may be a poor fit when the part has inaccessible internal geometry, excessive material waste, severe distortion risk, or tolerances that cannot be verified reliably. In those cases, additive manufacturing, casting, forging, or a hybrid process may be better.
Odkazy
https://www.sae.org/standards/content/as9100d
https://iaqg.org/tools/9100-series-standards
https://www.sae.org/standards/content/as9102b


 Czech
Czech  English
  German
  French
  Italian
  Spanish
  Polish
  Japanese